Updated May 2026
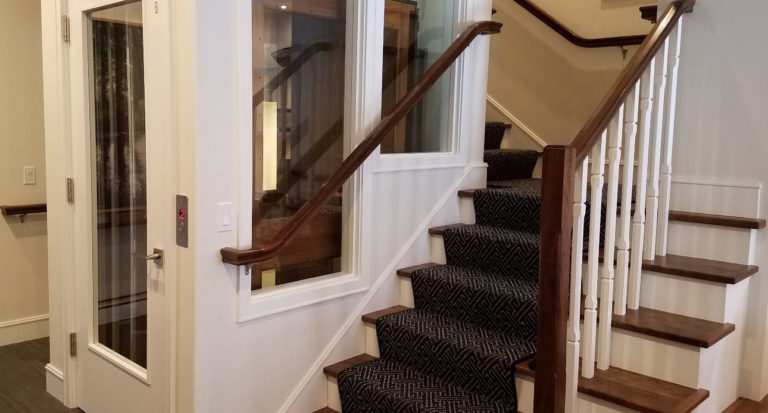
Residential elevators are custom designed for your home, making a one-of-a-kind style statement. However, before you style your home elevator, it’s important to know the standard home elevator dimensions.
Most residential elevators require a footprint of about 5 feet by 5 feet, with an interior cab size of up to 15 square feet, based on guidelines from the American Society of Mechanical Engineers (ASME). Common cab dimensions include 40 inches by 54 inches or 36 inches by 60 inches, and most local building codes require a minimum 32-inch doorway for safe entry.
Exact home elevator dimensions can vary depending on the elevator type, available space, and local building requirements. Understanding these standard measurements early in the planning process helps homeowners design a layout that fits their space and avoids unexpected construction changes later.
Below, we break down the standard measurements, what affects them, and how to choose the right residential elevator size for your new build or remodel.
Key Takeaways:
- Most residential elevators require a shaft footprint of approximately 5’ x 5’ (25 sq ft).
- ASME standards limit residential elevator cab size to a maximum of 15 square feet.
- Most building codes require a minimum 32-inch wide elevator doorway.
How Home Elevator Dimensions Are Determined
Each residential elevator is custom-built to fit its environment, so the total footprint can vary depending on your home’s layout. The final size of your elevator depends on factors such as:
- The type of lift system you choose
- Cab shape and design
- The structural space needed for a shaft
- Local building-code requirements for clearances and doorway widths
As a general rule, the earlier you understand your specific circumstances, the better. Whether you’re planning new construction or a remodel, knowing the limits of your space, elevator choice, and local guidelines will help you set a realistic budget and avoid costly layout changes later in the project.
Required Space for a Residential Elevator
Most home elevators can be installed in two- to six-story homes, but the exact space requirements depend mainly on the shaft location and the space available around it. In general, you should plan for a footprint of about 5′ x 5′ (25 square feet) for the hoistway. This gives installers enough room to build a compliant shaft and fit a cab up to the ASME-permitted 15 square feet.
Securing more space can give you more design options. For instance, sliding landing doors require more room than traditional swing doors but offer a more modern look. That said, even if your home doesn’t have 25 square feet to spare, a qualified elevator company can often meet tighter constraints.
Because structural conditions, floorplan limitations, and code requirements vary, it’s best to consult an installer early. An experienced professional can look over your available space, recommend the best placement, and confirm whether you’ll need modifications to meet safety requirements.
Some elevator types have different space requirements. Below are two common options that do not require a traditional shaft.
Pneumatic Vacuum Elevator Dimensions
Pneumatic vacuum elevators (PVEs) do not need a shaft, which helps save space. Most models require a round footprint between 30 and 52 inches wide, depending on the size and capacity. These elevators are self-contained, so they do not need a machine room or pit. Models are available for one or two passengers, as well as larger options that can accommodate a wheelchair.
Shaftless Elevator Dimensions
Shaftless home elevators also do not require a full shaft. They typically need about 36 to 48 inches of width and 48 to 60 inches of depth. These elevators travel through a floor opening and are designed for two-level use, with a compact footprint that fits within existing floor plans.
See: How does home elevator installation work in your home?
Standard Interior Cab Dimensions
Residential elevator dimensions are regulated for safety, but the interior cab of a standard home elevator can be shaped in various ways to fit your home. Arrow Lift® elevators take full advantage of the ASME allowance, offering a 15-square-foot cab as standard. A cab of that size is large enough to comfortably accommodate a power wheelchair or a wheelchair user and their companion.
While there’s no required length-to-width ratio, most homeowners try to balance maneuverability with available shaft space. Common interior dimensions such as 40″ x 54″ and 36″ x 60″ provide ample room for wheelchairs and powered mobility devices without feeling oversized in a residential setting.
Doorway and Clearance Requirements
Doorway width is a key part of designing a safe and accessible elevator, and most local building codes require a minimum 32-inch opening for easier entry. Swing doors are the most common option and fit tighter shaft footprints. Sliding landing doors are more streamlined, but you’ll need additional wall space to accommodate their tracks.
Besides the doorway itself, your installer will confirm the necessary approach and turning clearances to fit your home’s layout and any mobility devices. The elevator should meet all design and safety standards, and ensure that all riders can enter and exit comfortably.
Design Options That Affect Dimensions
With so many customization options for home elevators, your design choices can influence the space needed for the cab and shaft. Cab shape, whether wider, deeper, or more square, can affect how the elevator fits within the building. And, as noted, door selection can alter layout requirements.
Interior design choices, such as paneling, lighting, fixtures, and gate styles, don’t usually affect overall dimensions but can change how the space feels and functions. When you work with an experienced installer, they can help you weigh all these options against your floor plan and home style to balance aesthetics, accessibility, and structural requirements.
Need help comparing options for your residential elevator size and setup? Get a FREE Quote.
Choosing Residential Elevator Dimensions for Your Home
Selecting the right elevator size comes down to the cab’s purpose and placement in your home. A slightly larger cab will be more flexible for the long haul, especially if you’ll be using a power wheelchair or transporting heavy items between floors.
For new builds, you have more freedom to position the shaft where it fits best and accommodate your preferred door styles or cab shapes. Be aware that remodels often involve tighter structural boundaries, which may influence which residential elevator dimensions and configuration make the most sense.
The most important thing to remember is that every home is different. That’s why a comprehensive site evaluation is so important. A qualified installer can confirm available space, spot any code-related hurdles, recommend the ideal cab size, and help plan door swings, landings, and power requirements before construction begins.
Why Work With Arrow Lift
Finding a reputable, experienced elevator installer is just as critical as choosing the right dimensions. With more than 40 years of experience, Arrow Lift® combines technical expertise with a dedication to safety, reliability, and long-term support. Our Chief Engineer even serves on the ASME A17.1 committee for private residence elevators — an uncommon credential in the industry and a huge help when navigating code requirements.
Every Arrow Lift® elevator is built with premium components and fully customizable options. We’ll help you tailor the cab size, shape, fixtures, finishes, and door styles to match your home. And because our Technicians are full-time, factory-trained employees — not subcontractors — you can trust the installation will be done correctly and to code.
Whether you’re building a new home or retrofitting an existing one, our team can help you assess your space, understand your options, and design a home elevator that fits your space and improves your mobility for years to come.If you’d like to see options in person, visit a local Arrow Lift showroom or set up a free consultation to explore what’s possible in your space.
Frequently Asked Questions About Residential Elevator Dimensions
Can home elevator dimensions impact construction cost?
Yes, larger shafts, custom cab shapes, or specific door configurations may increase construction or installation costs, especially in remodels with tight structural constraints.
Is it better to plan for a larger elevator even if I don’t need it right now?
Often, yes. A slightly larger cab can provide greater flexibility for future mobility needs and reduce the likelihood of costly modifications later.
Do interior finishes reduce usable elevator space?
Interior finishes typically do not change the elevator’s rated dimensions, but thicker materials or custom features can slightly affect how spacious the cab feels.
When should elevator dimensions be finalized in a remodel or new build?
As early as possible. Confirming dimensions during the design phase helps prevent layout conflicts, structural changes, or delays once construction begins.
 Since 1985, Arrow Lift has been in the business of helping our customers overcome barriers. From